Cascade Head Ranch
LOCATION Otis, OR
CLIENT Confidential
STATUS Completed
PROGRAM Art Studio
YEAR 2026
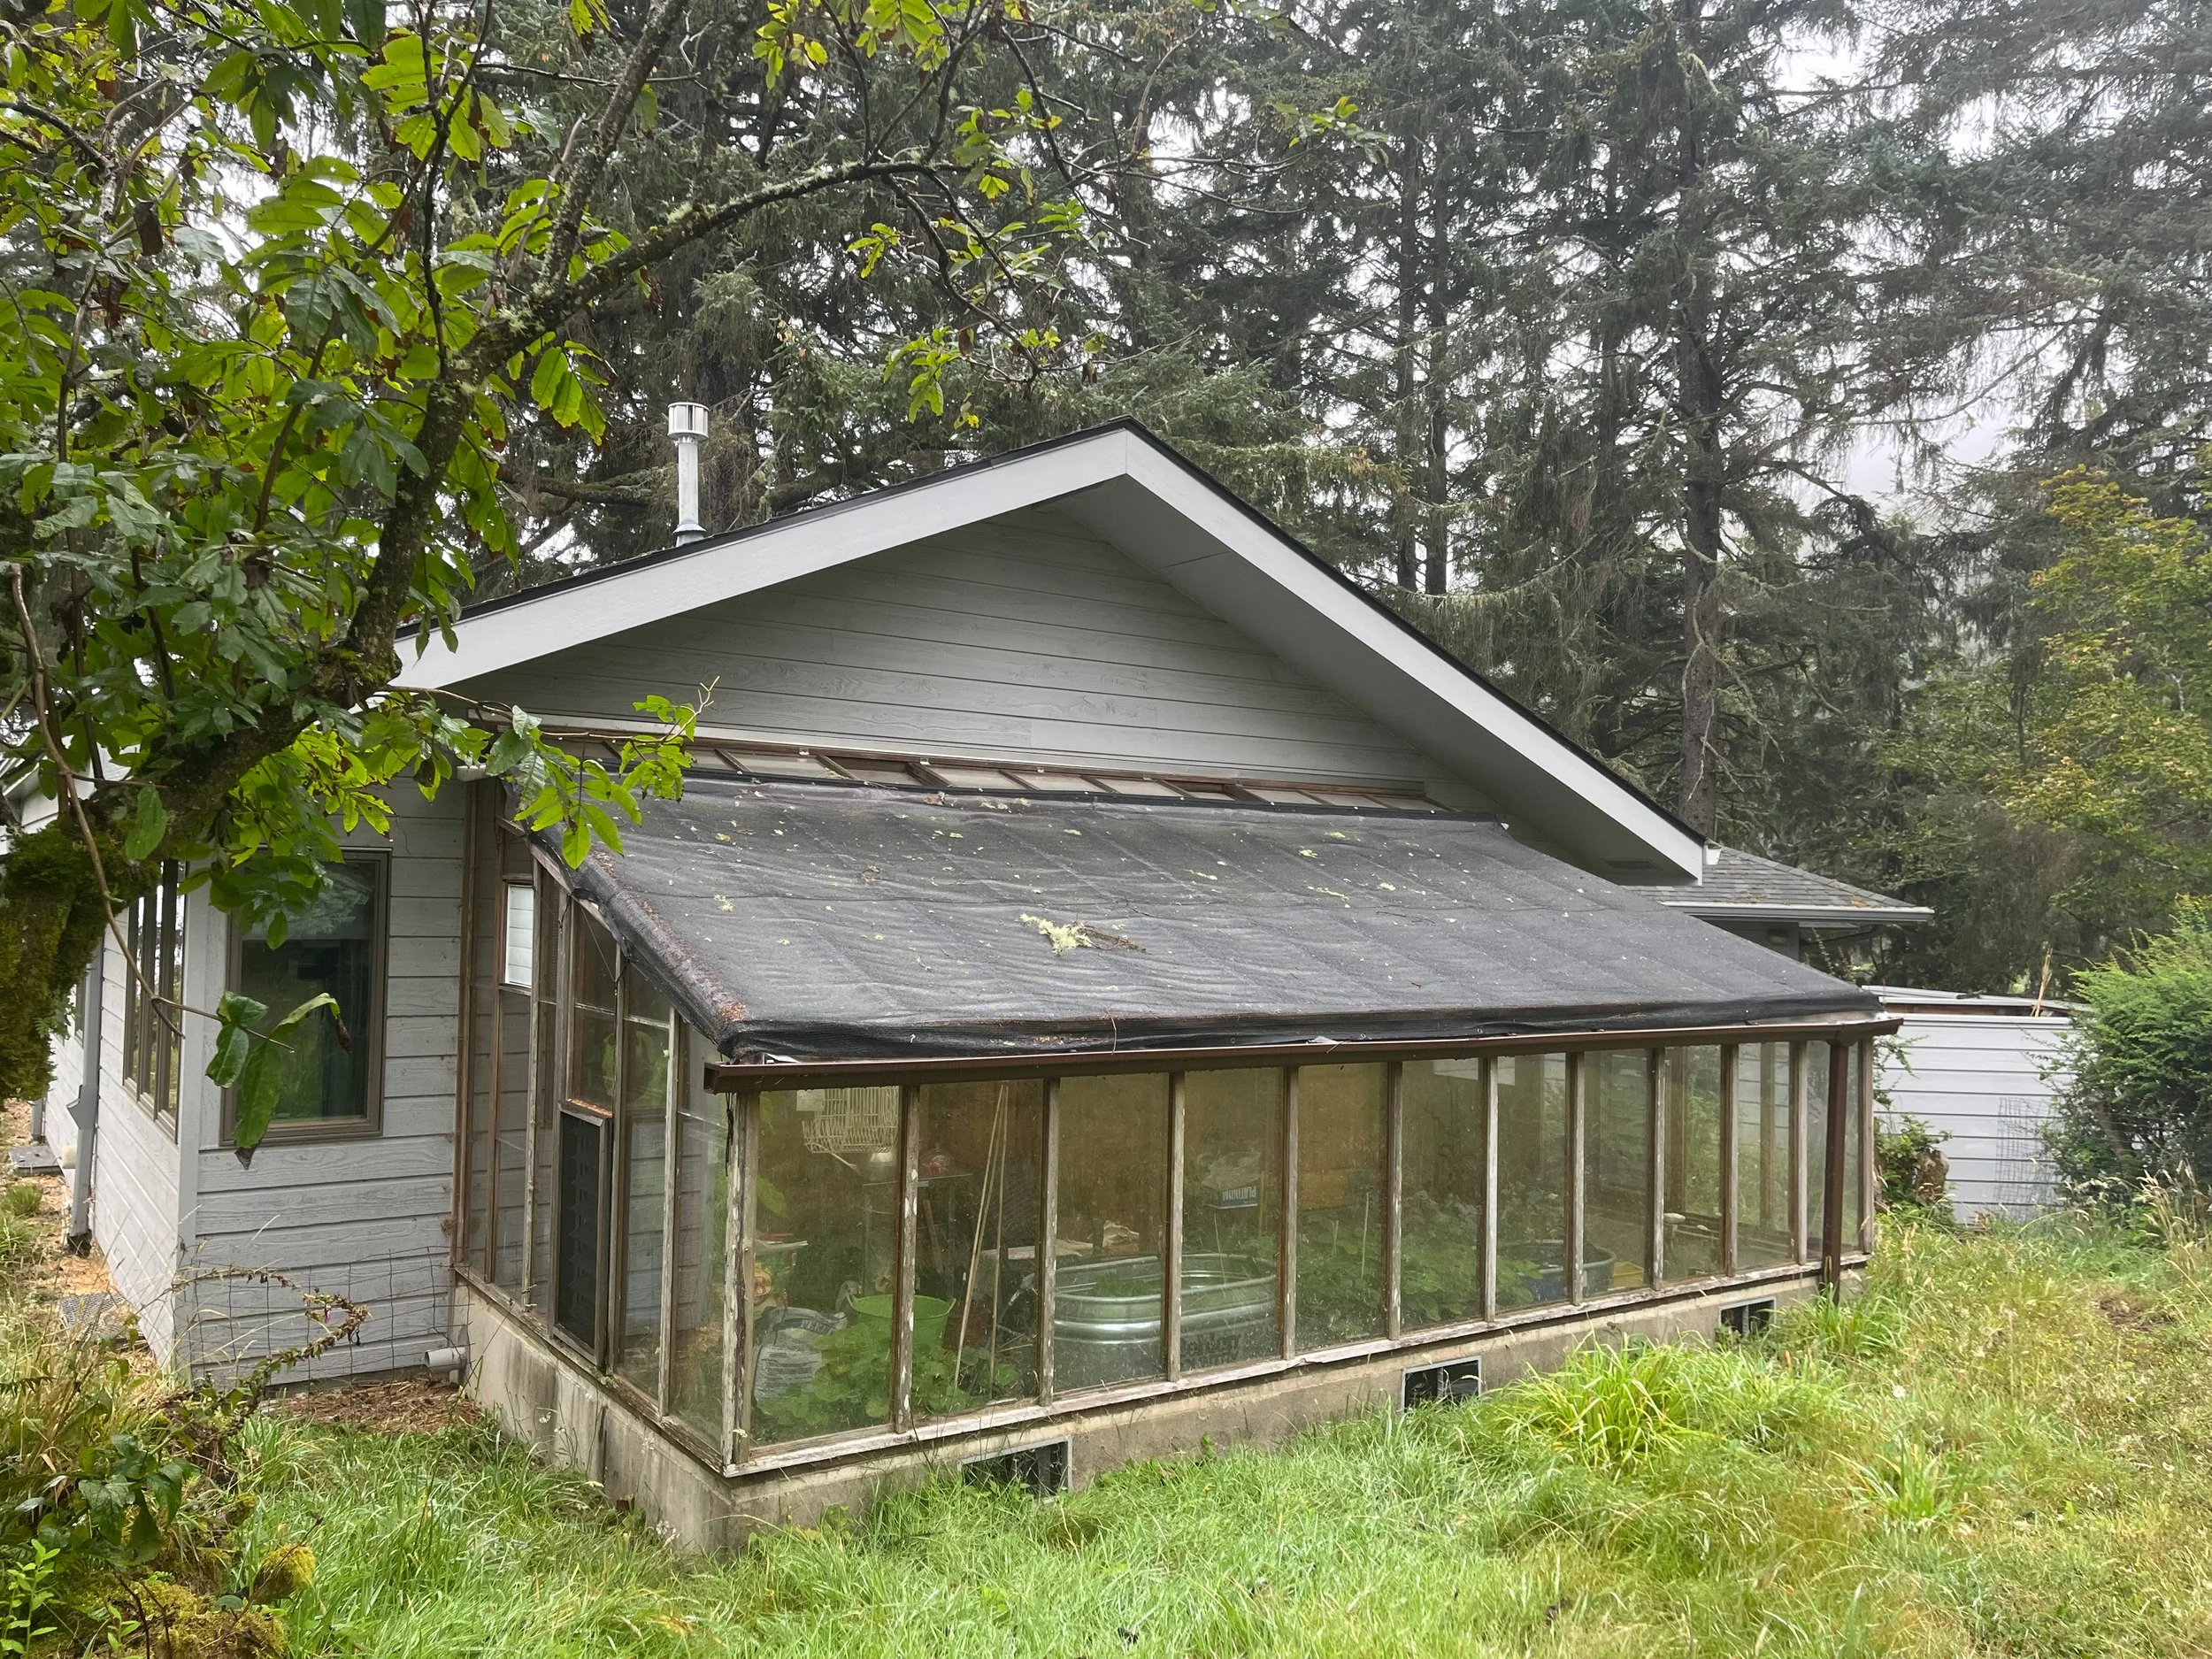
Built on the foundation of a former greenhouse, this addition to a Jackson Wong–designed house at Cascade Head retains the original footprint while creating a new room overlooking the meadow. Its gabled roof follows the geometry of the existing house, while translucent walls distinguish the addition from the wood-clad residence.
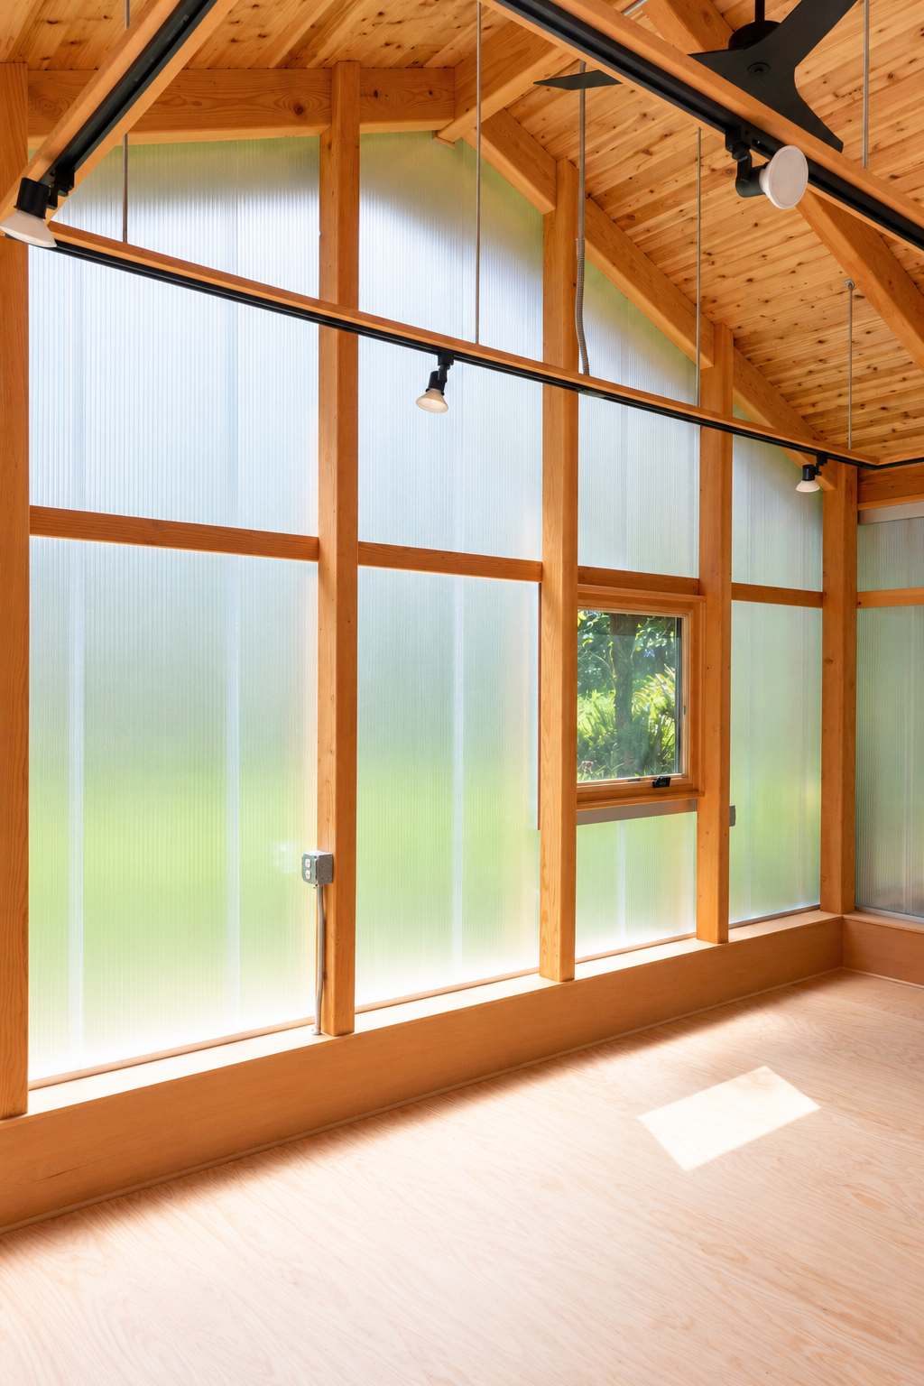
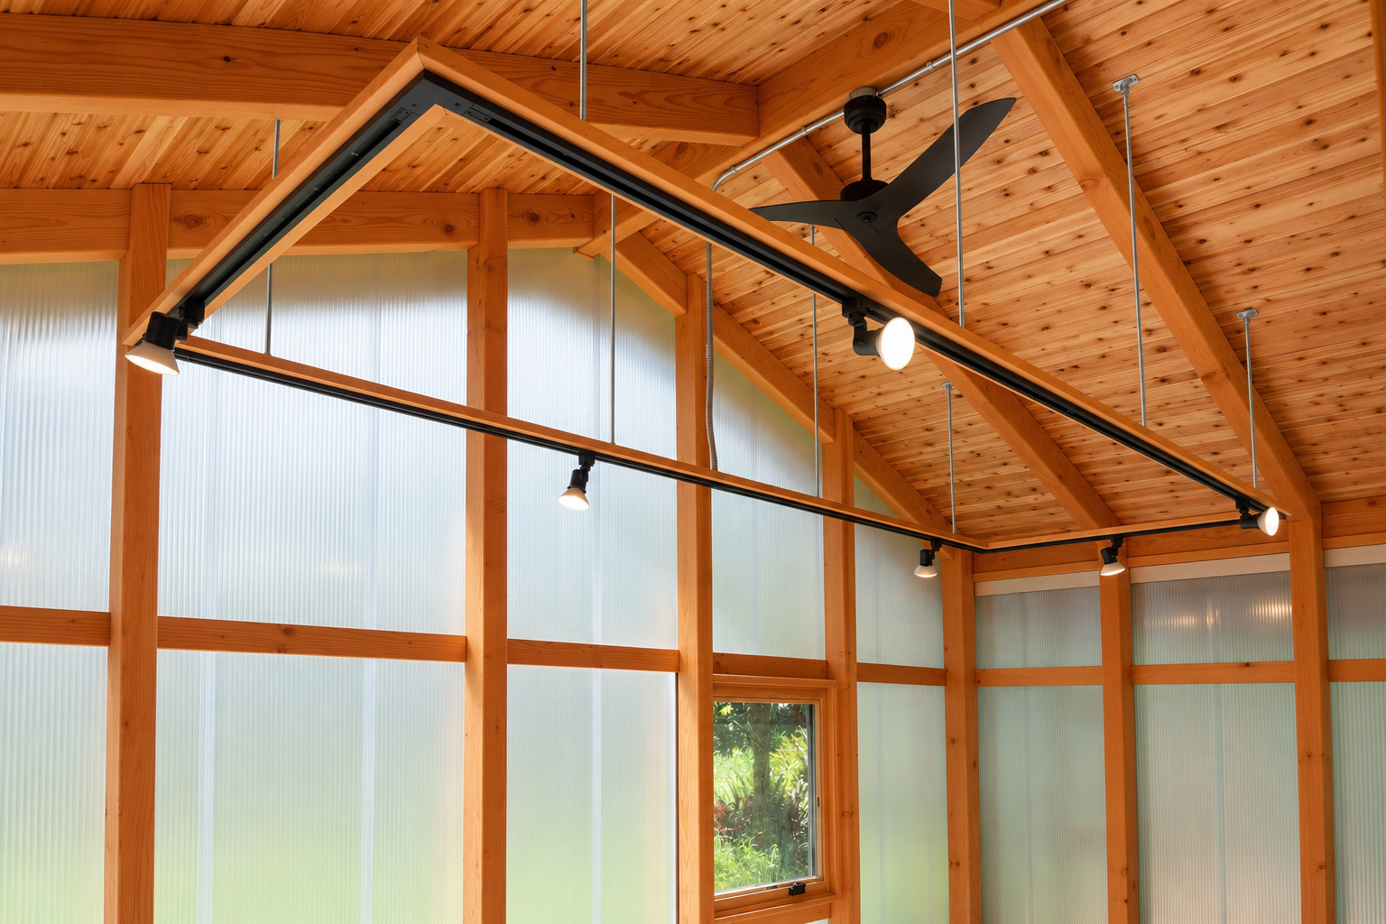
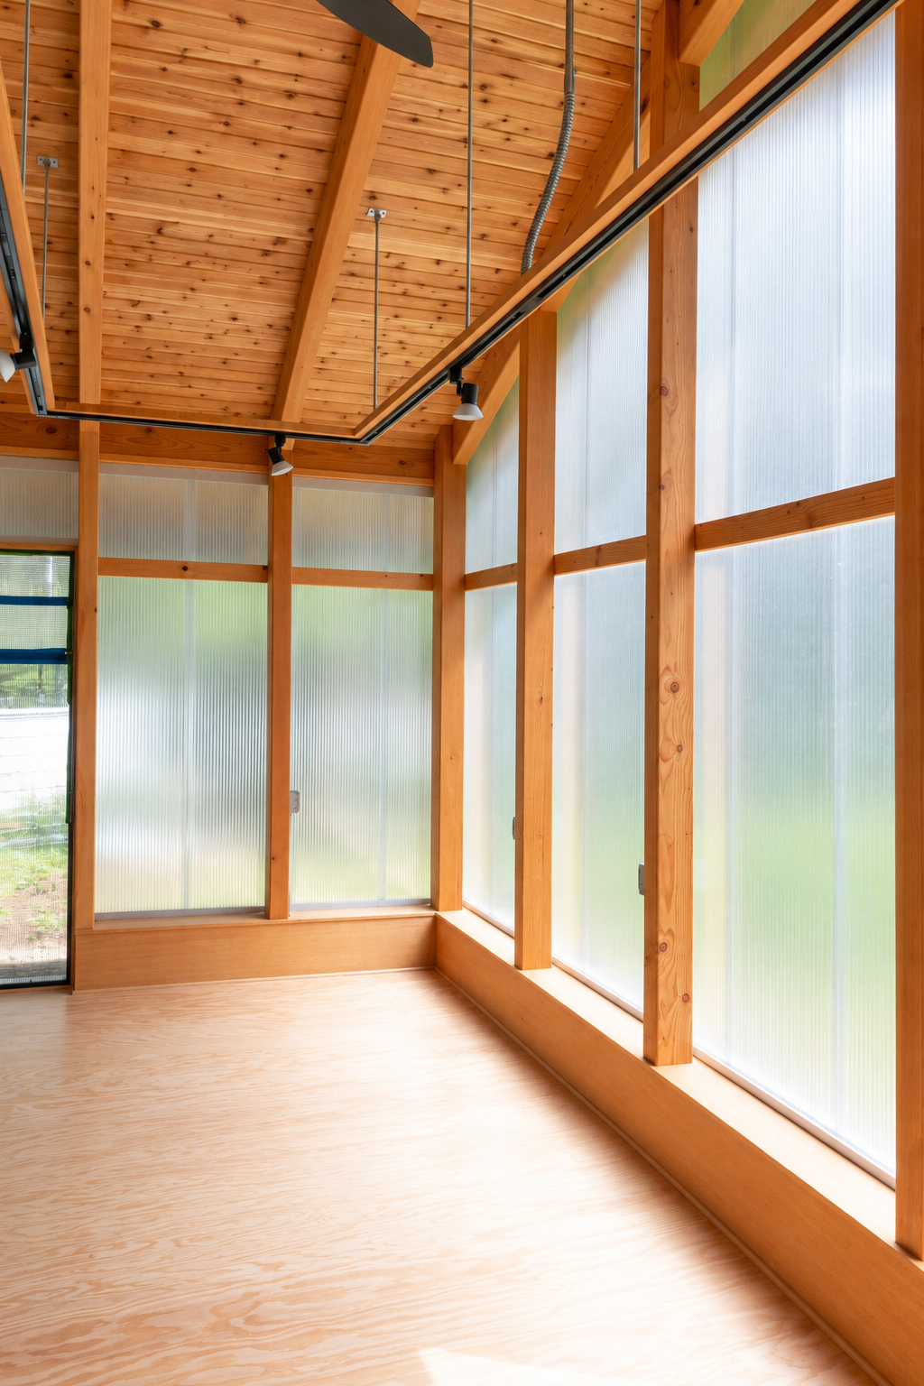
Inside, exposed timber framing and a wood-lined ceiling give the room a clear structural rhythm. Translucent panels diffuse daylight across the interior, while a small operable window provides a direct view of the surrounding vegetation. A suspended wood frame carries track lighting below the ceiling. At dusk, interior light reveals the framing through the exterior panels, recalling the greenhouse that previously occupied the site.